2285 E PLUM Street
2285 E PLUM Street
2285 E PLUM Street
2285 E PLUM Street
2285 E PLUM Street
2285 E PLUM Street
2285 E PLUM Street
2285 E PLUM Street
2285 E PLUM Street
2285 E PLUM Street
2285 E PLUM Street
2285 E PLUM Street
SEE ALL PHOTOS
2285 E PLUM Street
2285 E PLUM Street
2285 E PLUM Street
2285 E PLUM Street
2285 E PLUM Street
2285 E PLUM Street
2285 E PLUM Street
2285 E PLUM Street
2285 E PLUM Street
2285 E PLUM Street
2285 E PLUM Street
2285 E PLUM Street
Sold

2285 E PLUM Street

2285 E PLUM Street, Gilbert, AZ 85298

$2,125,000
$2,125,000

2285 E PLUM Street

6 Beds 7 Baths 6,358 Sq.Ft. 0.81 Acres

Description

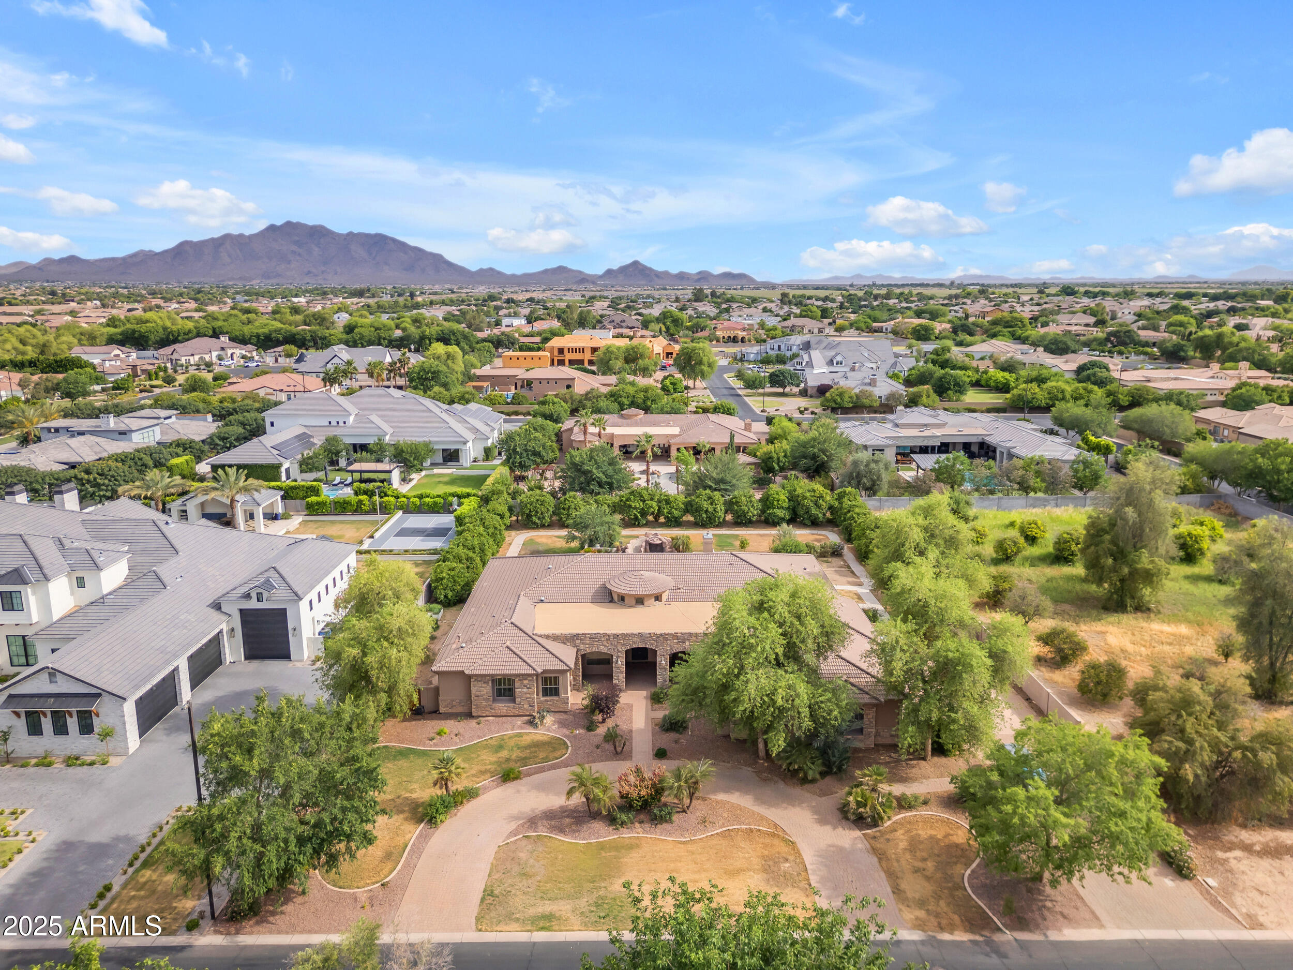
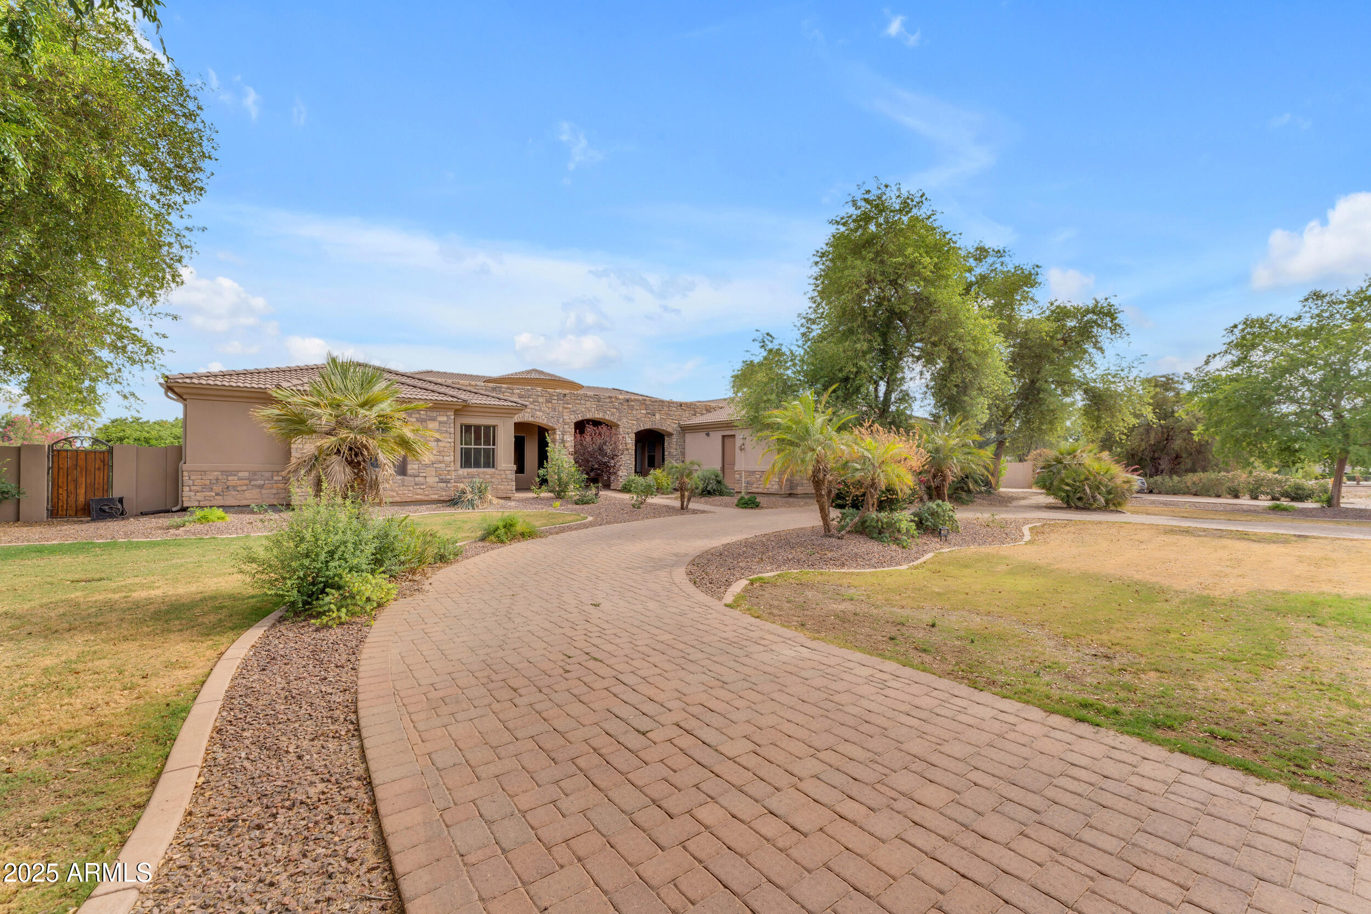
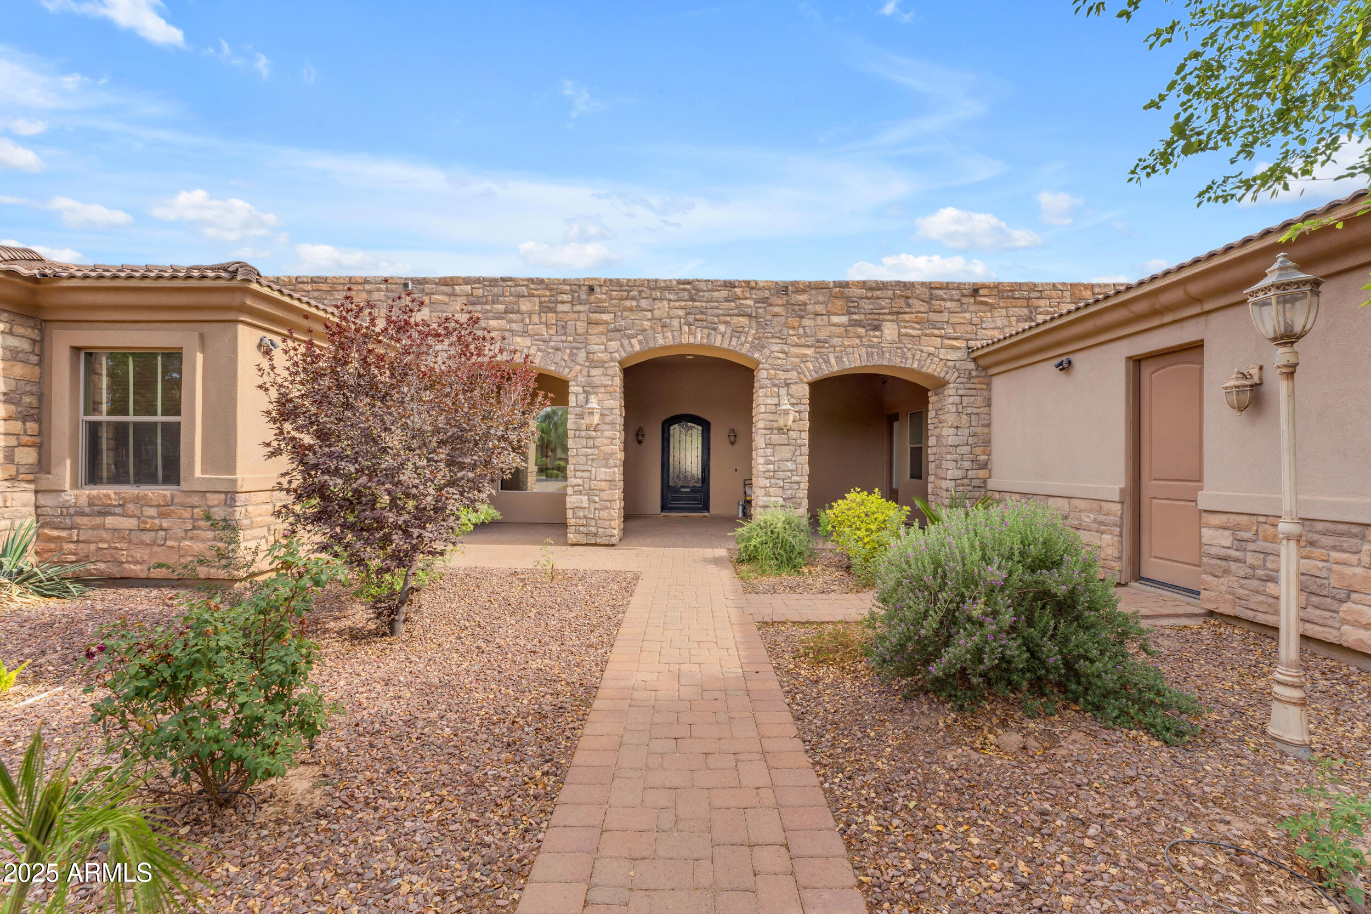
Located in one of Gilbert's most sought after luxury communities, this Circle G estate offers an unmatched blend of comfort, craftsmanship, and convenience. Set on a spacious lot, this custom built home showcases an expansive main level and a fully finished basement, all thoughtfully designed with elevated living in mind.

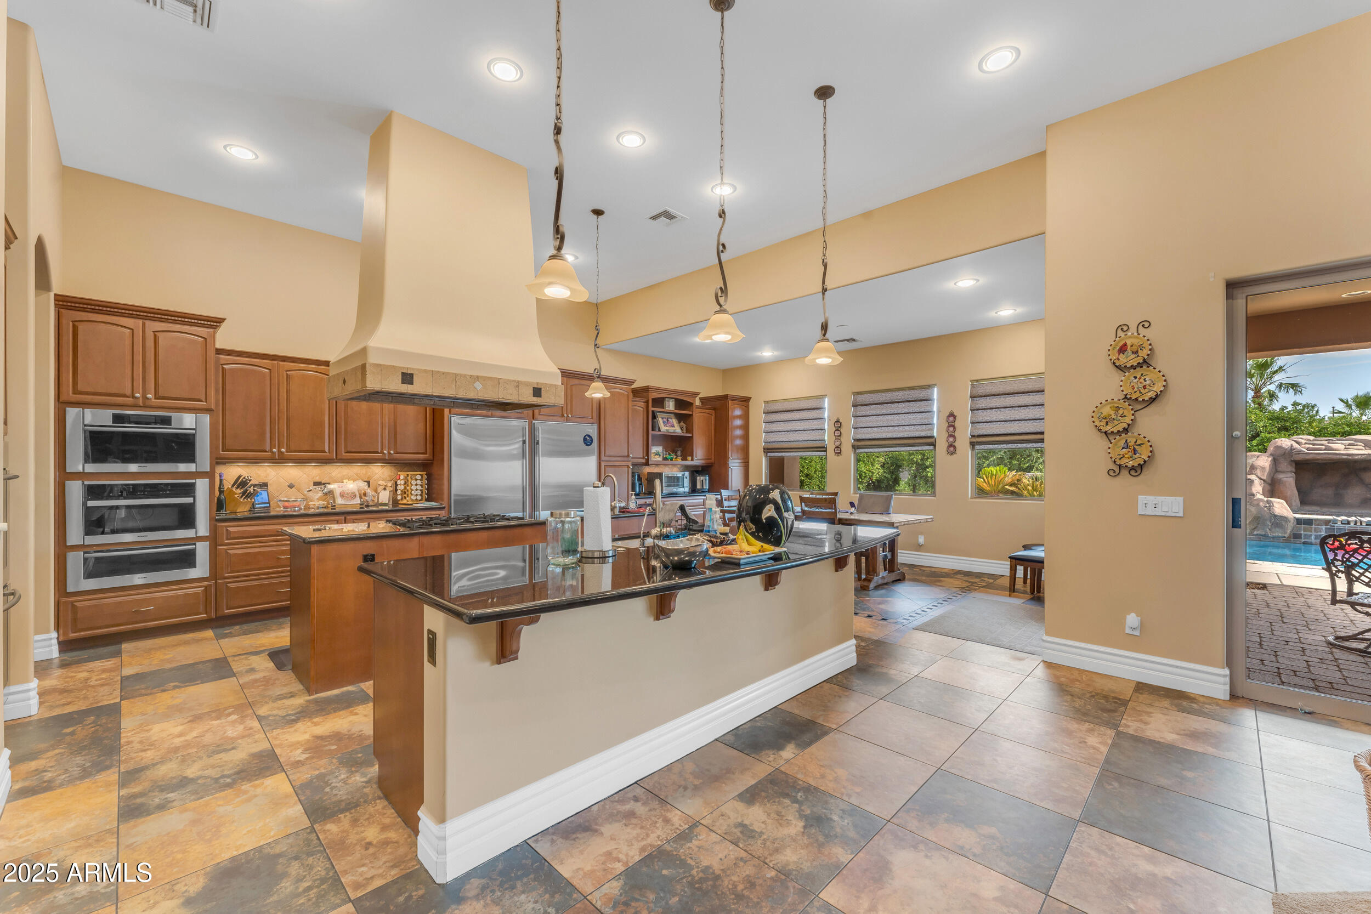
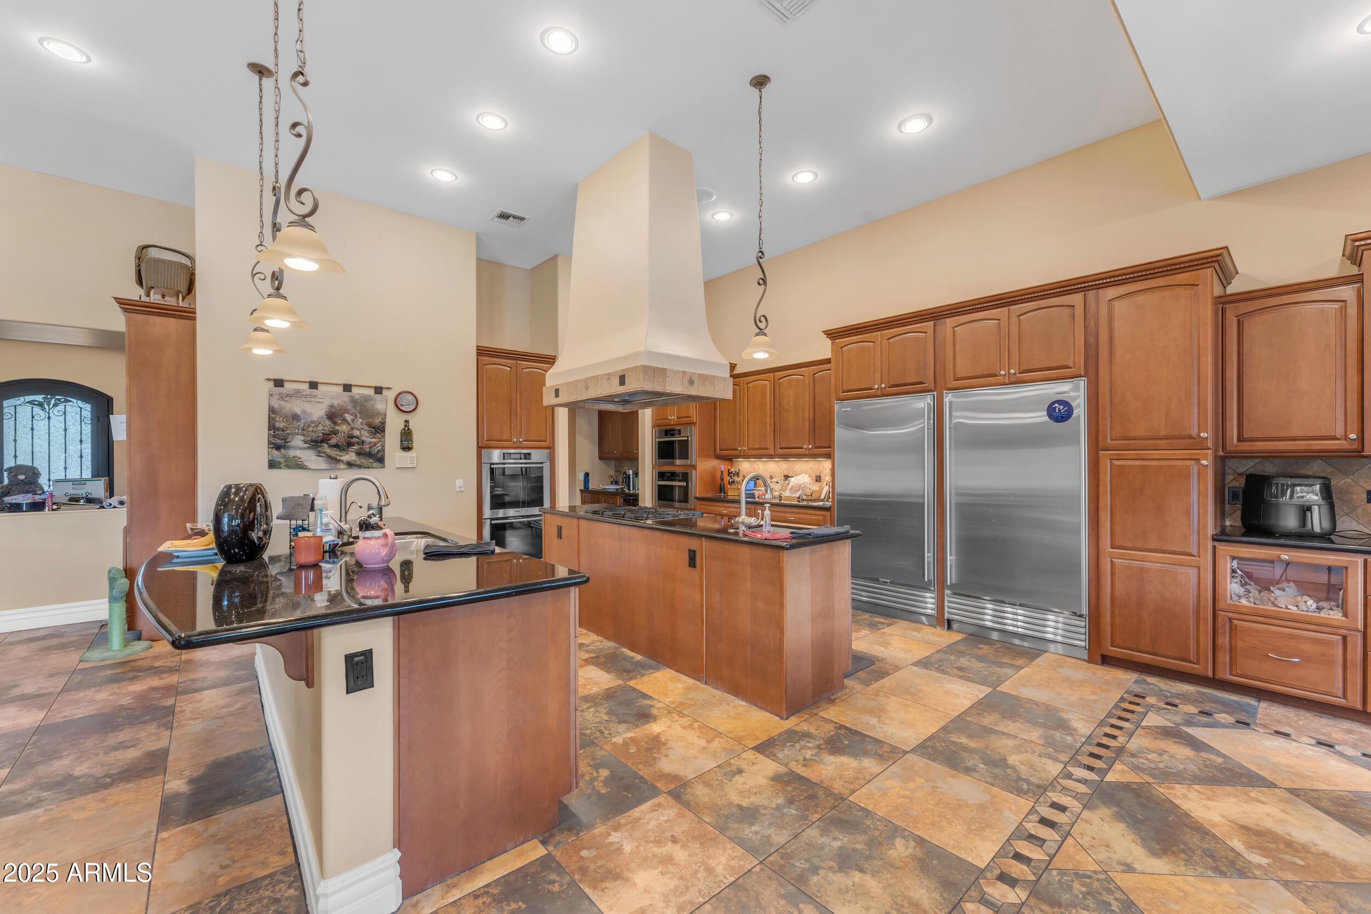
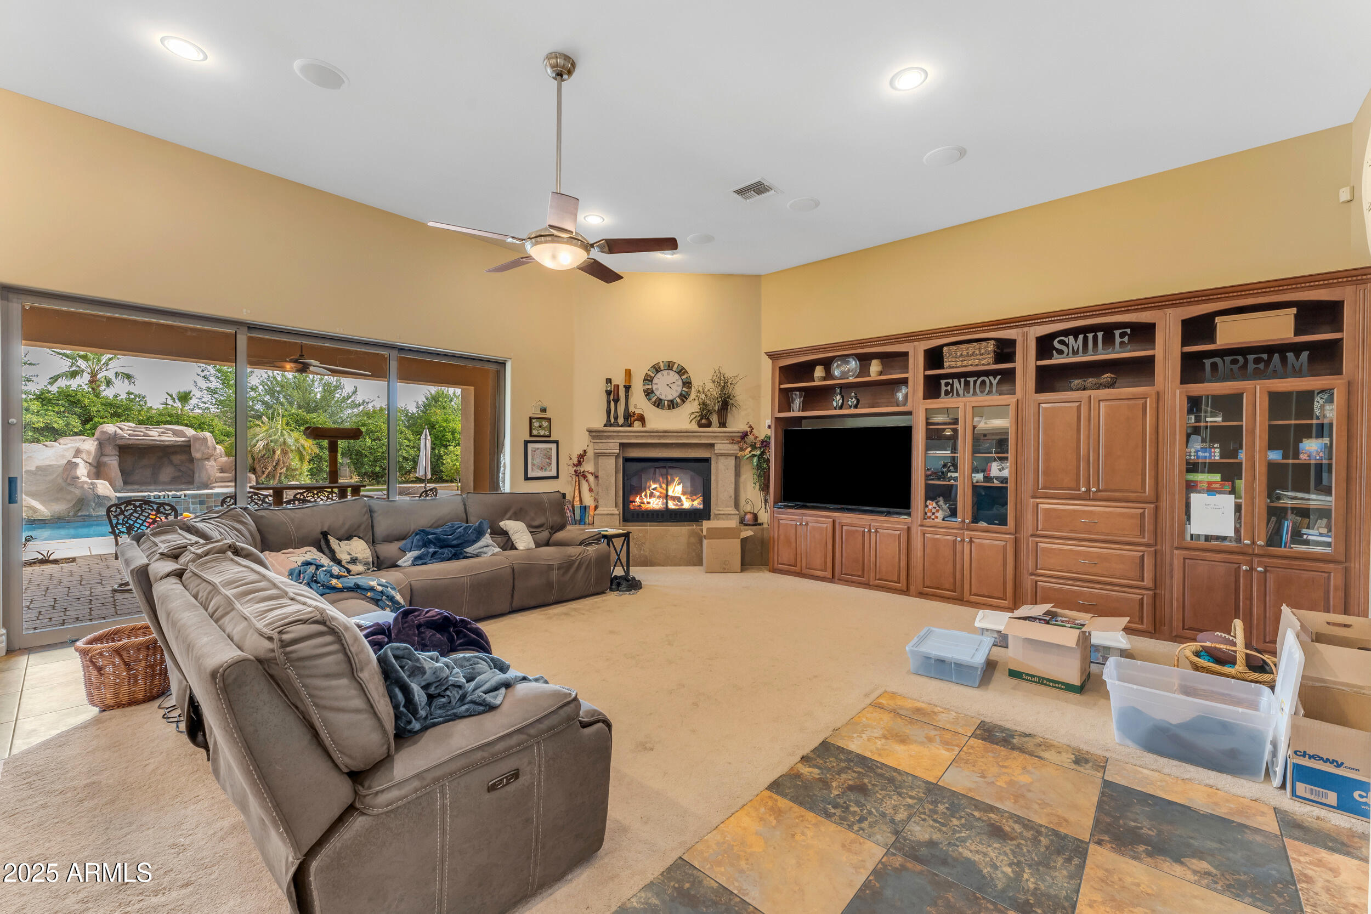
The chef's kitchen is a true showpiece, featuring dual oversized islands, Miele ovens and dishwashers, a Wolf 6 burner gas cooktop, and Subzero refrigerator and freezer. The open concept layout flows seamlessly into the living and dining spaces, making it ideal for entertaining.

The primary suite is a private retreat with a gas fireplace, spa style Aquatic Infinity tub, dual walk-in closets, and a tranquil sitting area. A separate guest suite, with its own entrance, kitchenette, laundry, and full bath, is perfect for extended family or a private home office setup.

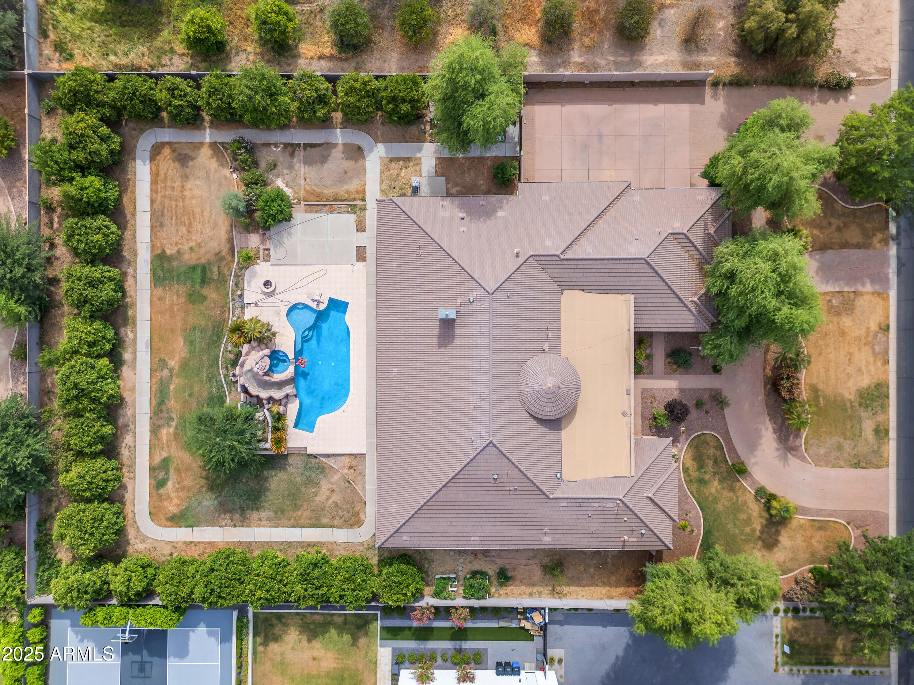
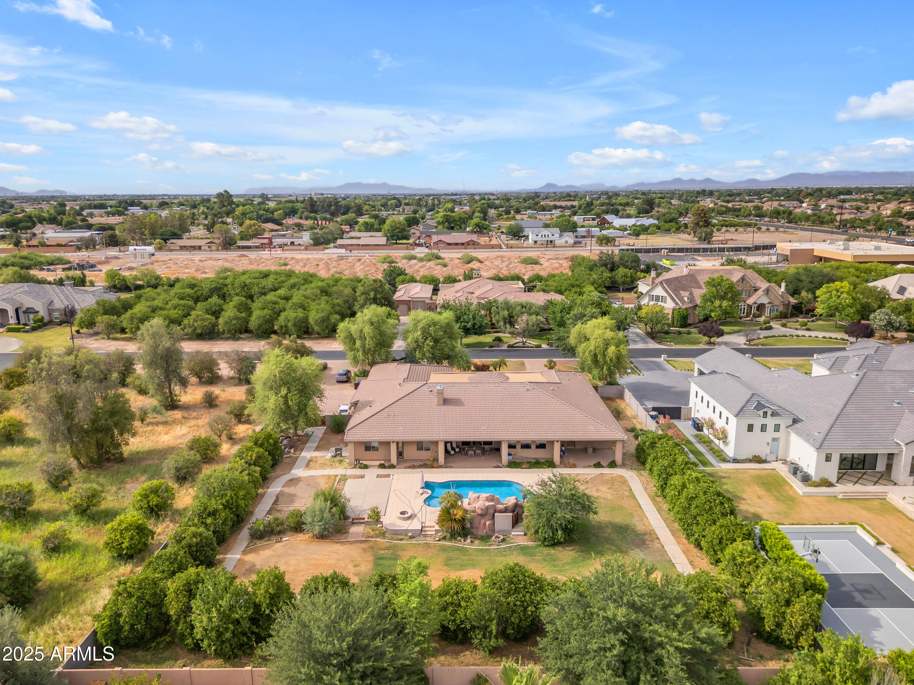
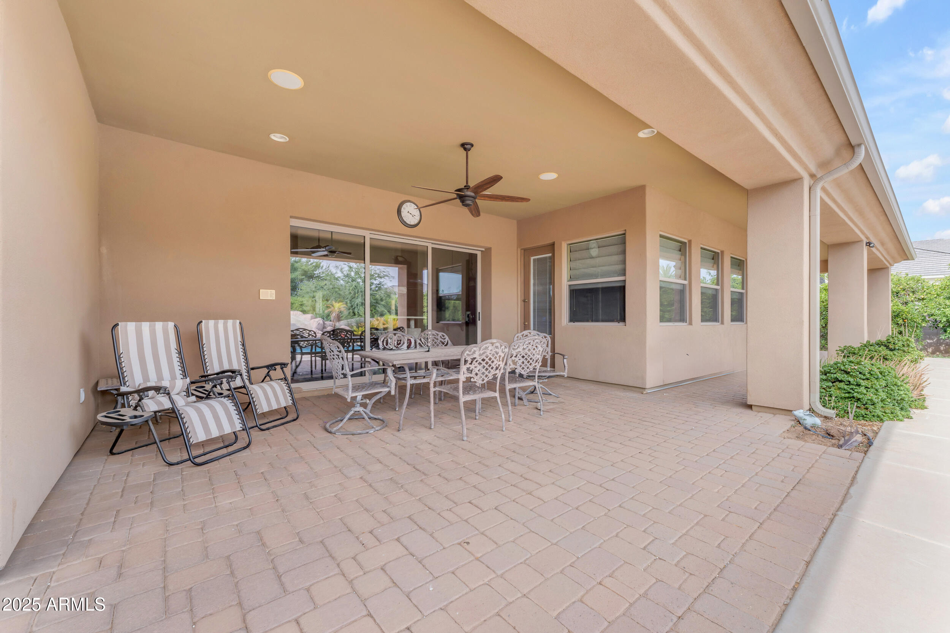
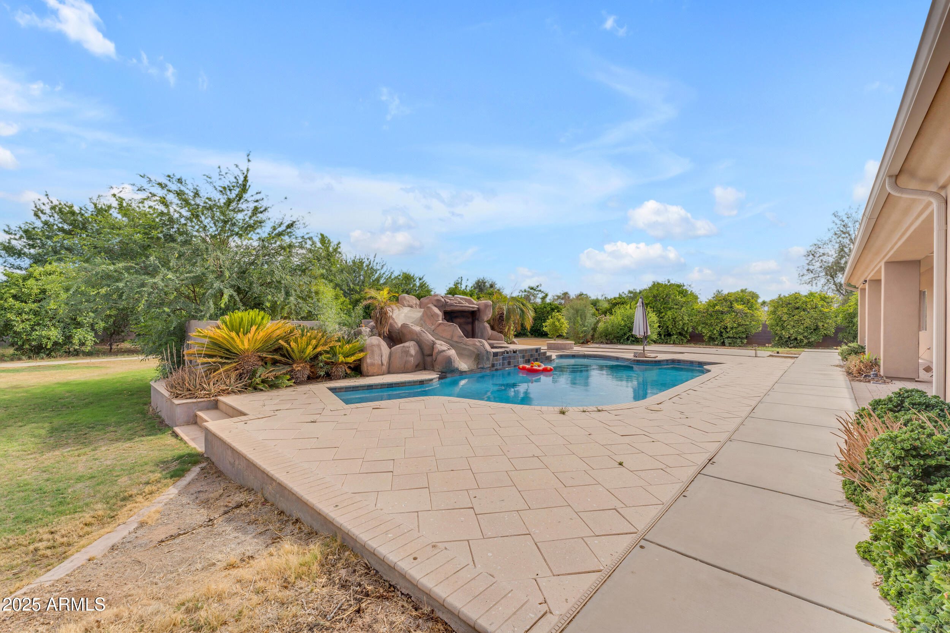
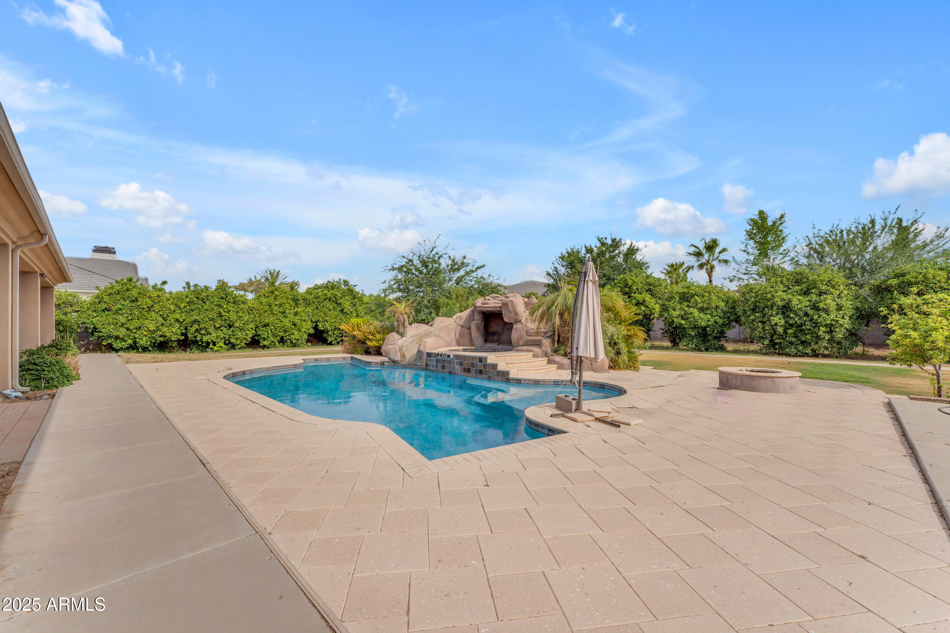
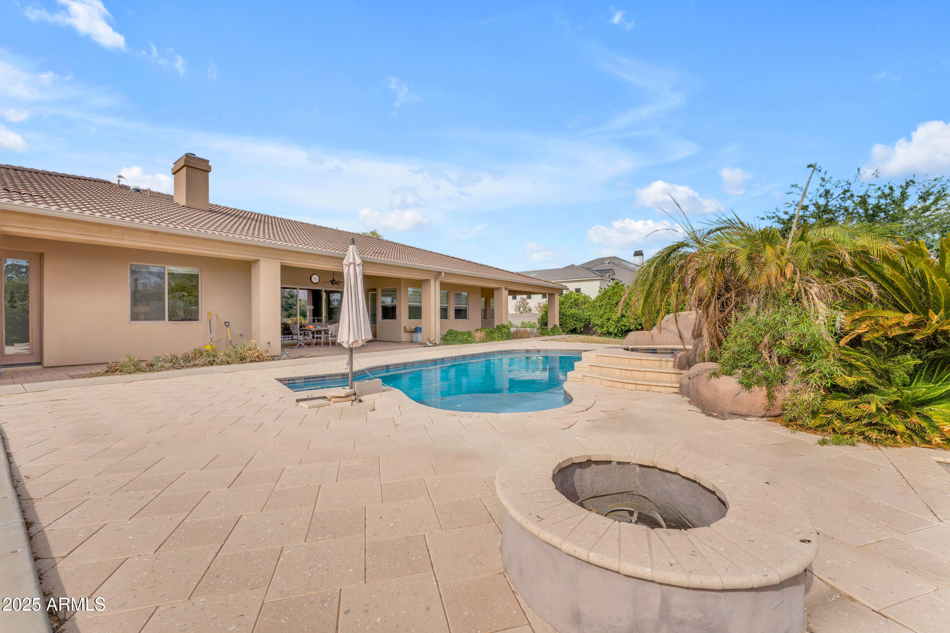
The basement offers soaring 10 foot ceilings and a dedicated theater room with a 200" screen for the ultimate movie night experience. Outdoors, enjoy resort-style amenities including a heated saltwater pool with slide, a raised spa, mature citrus trees, and beautifully landscaped grounds.

Circle G is known for its tree lined streets, oversized lots, and timeless charm, an exceptional setting for those seeking luxury living in the heart of Gilbert.

Share Property

Location

2285 E PLUM Street, Gilbert, AZ 85298

Status

Sold

Jennifer Bolen

Features & Amenities

Interior

  • total bedrooms6
  • Total bathrooms7
  • Laundry room Other, Wshr/Dry Hook Up Only
  • Flooring Carpet, Laminate, Tile
  • Fireplace Fire Pit, Gas
  • APPLIANCES Water Softener Owned, Reverse Osmosis, Refrigerator, Built-in Microwave, Dishwasher, Disposal, Gas Cooktop, Water Purifier
  • other interior Features Walk-in Pantry, High Speed Internet, Granite Counters, Double Vanity, Eat-in Kitchen, Breakfast Bar, 9 Flat Ceilings, Central Vacuum, Wet Bar, Kitchen Island, Full Bth Master Bdrm, Separate Shwr Tub, Tub with Jets

Area & Lot

  • Status Sold
  • Living Area6,358 Sq.Ft.
  • Lot Area0.81 Acres
  • MLS® ID6872191
  • TypeResidential
  • YEAR BUILT2007
  • NeighborhoodGilbert
  • Elementary SchoolWeinberg Gifted Academy
  • Middle SchoolWillie & Coy Payne Jr. High
  • High SchoolPerry High School
  • School DistrictChandler Unified District #80

Exterior

  • STORIES1
  • Garage Space4.0
  • water SourceCity Water
  • PoolFenced, Heated
  • roofTile
  • lot featuresNorth/South Exposure, Gravel/Stone Front, Grass Front, Grass Back, Irrigation Front, Irrigation Back
  • parkingRV Gate, Garage Door Opener, Extended Length Garage, Direct Access, Circular Driveway
  • HEAT TYPENatural Gas
  • AIR CONDITIONINGCentral Air
  • sewerPublic Sewer
  • Disability FeaturesAccessible Hallway(s)
  • security FeaturesSecurity System Owned

Financial

  • Sales Price$2,125,000
  • Real Estate Tax $11,612/yr
  • HOA $351/3 mos

Work with Shandi

We are recognized leaders and widely regarded for delivering the highest level of personalized service to home buyers and sellers

Follow Me on Instagram